
BEDS3
BATHS2 full
SQUARE FEET2,309
MLS#201841614
STATUSActive
PROPERTY TYPEResidential -
SUBDIVISIONT29NR7E
SCHOOLAlpena
Property Description
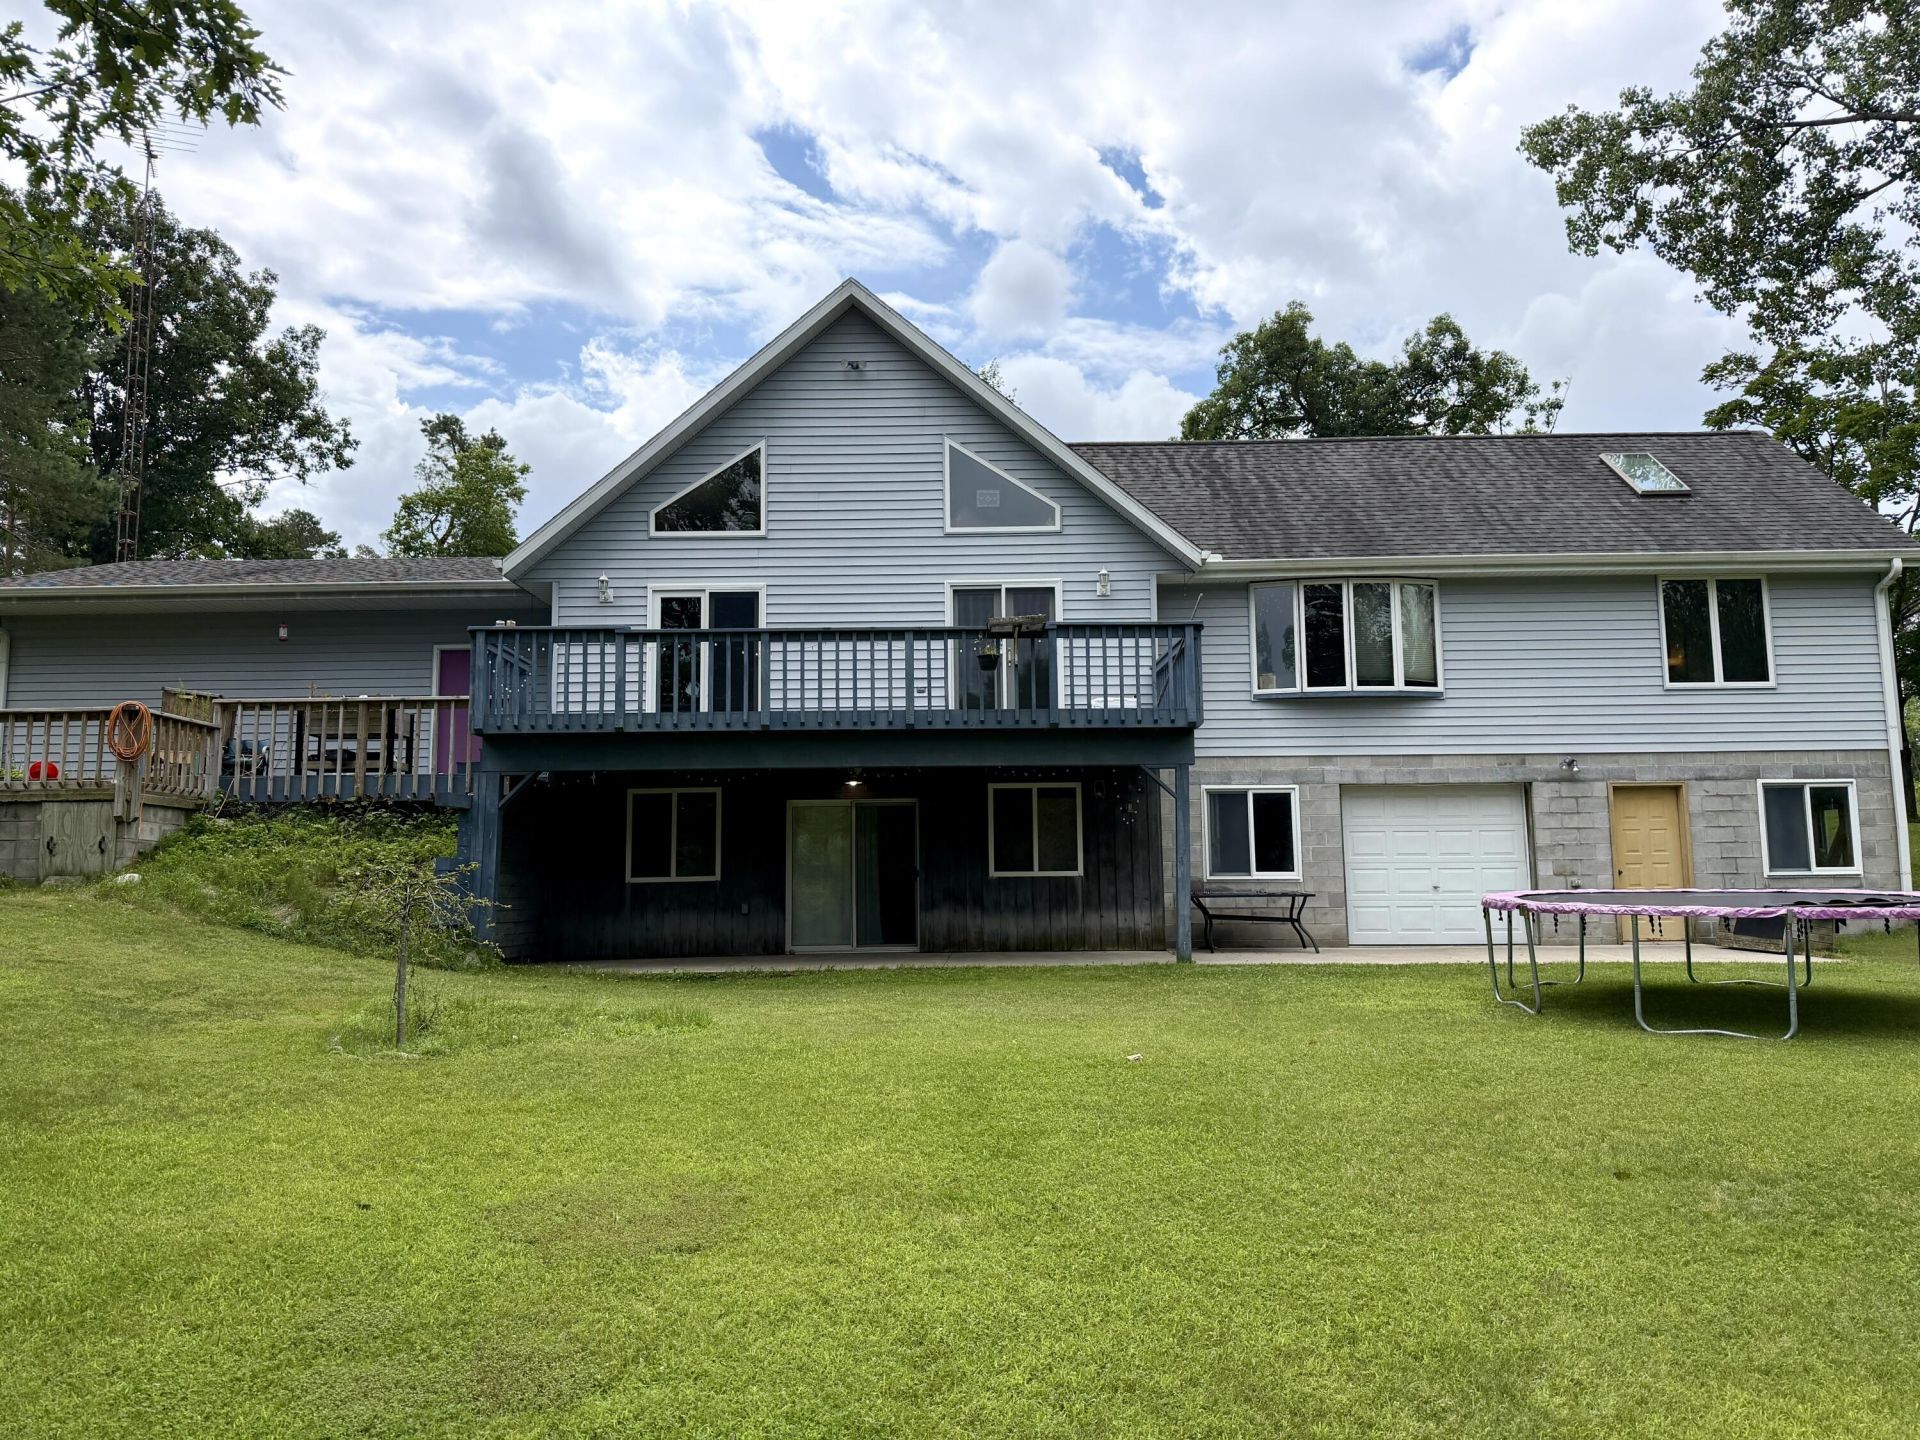
This beautiful property offers over 260 feet on the Thunder Bay River and 1.2 acres of park-like grounds. Inside, the main floor welcomes you with a spacious kitchen, dining, and living area, all enhanced by cathedral ceilings that create an open, airy feel. Step onto the deck where you can grill and enjoy the scenery. A large entry area is perfectly designed for coats, shoes, and everyday coming-and-going. The partially finished walk-out basement extends your living and entertaining space, opening to an exterior patio with peaceful river views. An additional storage/workshop area offers excellent room for kayaks and lawn equipment. As a bonus, enjoy central air and a new portable generator. This is a property where riverfront living, comfort, and functionality come together beautifully.
Property Features
Property Type: Residential -
Basement: Yes
Basement: Partially Finished, Walk-Out Access
Garage: 2 car attached
Heating: Forced Air, Propane, Central Air
Lot Size: 1.20 Acres
Stories: 1.0
Year Built: 2000
Amenities
Vaulted Ceiling(s)
Split Bdrm Flr Plan
Vaulted Ceilings
Split Bdrm Flr Plan
Deck
Portable Generator
Feature Descriptions
Additional Rooms: Workshop
Appliances: Dishwasher, Refrigerator, Range/Oven
Body of Water: Thunder Bay River
Date active: 2026-07-22
Exterior: Vinyl
Financing Available: Cash, Conventional Mortgage, FHA, VA
Foundation: Basement
Frontage Type: River
Heating Y/N: Yes
Laundry: In Basement
Lot Dimensions: 260x200x260x210
Mineral Rights: Unknown
Parcel Number: 053-033-000-784-00
Parking Features: Garage Door Opener
Road Surface: Gravel
Sewer: Septic Tank
SQFT Above Grade: 1685
Water: Well
Waterfront: Yes
Room Sizes
Bathroom 1: 4 X 7 Level - 2nd
Bathroom 2: 5 X 9 Level - 1st
Bedroom 1: 14 X 16 Level - 1st
Bedroom 2: 7 X 14 Level - 2nd
Bedroom 3: 9 X 13 Level - 1st
Dining Room: 15 X 16 Level - 1st
Kitchen: 9 X 17 Level - 1st
Living Room: 17 X 19 Level - 1st
Other Room 1: 8 X 12 Level - 1st
Local Schools
School District: Alpena
Listed By / Shown By
Listed By
Agency Name: RE/MAX New Horizons
Agency Phone: 989-358-1144
Shown By
Agent Name: John Sheppard
Agent Phone: (419) 366-2809
Agency Title: Key Realty

Estimate Your Payment
Estimated Payment
$ 2,001.03 per month $1,901.86 Principal & Interest $0.00 Property Tax (data not provided by mls) $99.17 Homeowner's Insurance
100 Second Street | MLS# 201841614
This home located at 100 Second Street, Hubbard Lake, MI 49747 is currently listed for sale with an asking price of $340,000. This property was built in 2000 and has 3 bedrooms and 2 full baths with 2309 sq. ft. Second Street is located in the T29NR7E subdivision within the Alpena school district. Search T29NR7E real estate on johnellis.ikeyrealty.com today.