
BEDS3
BATHS2 full 1 partial
SQUARE FEET1,725
MLS#20262460
STATUS
PROPERTY TYPEResidential - Single Family
SCHOOLUnknown
Property Description
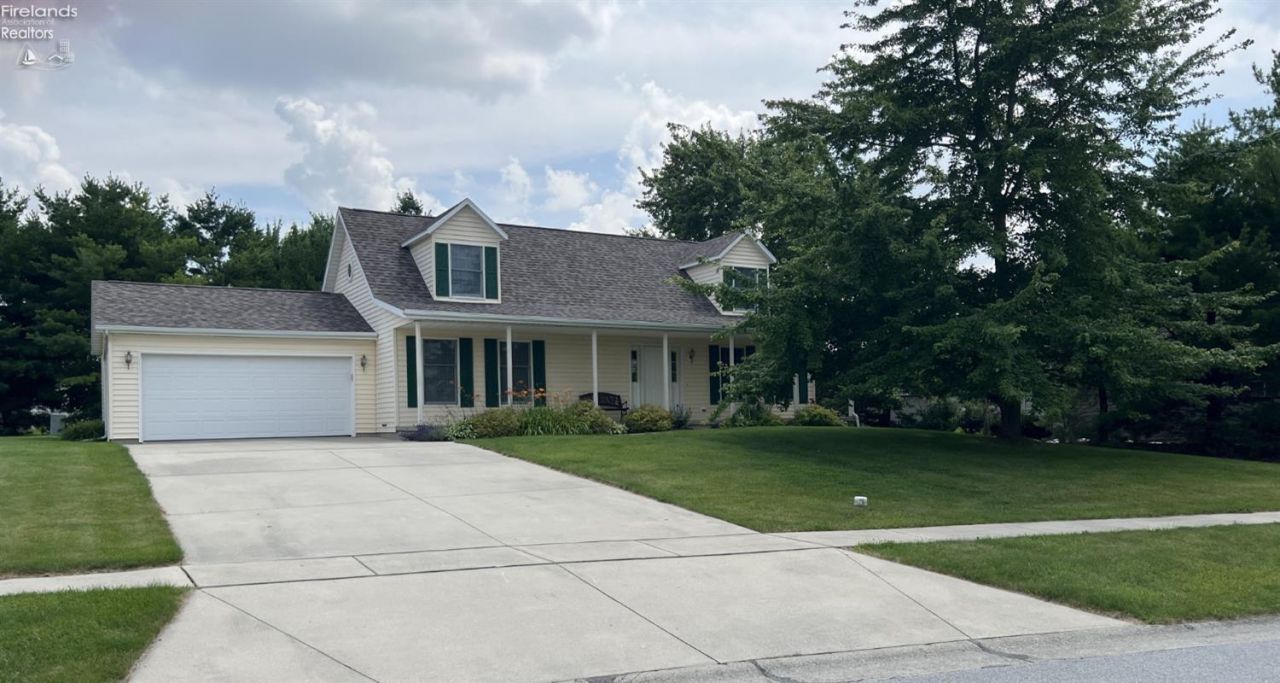
Situated in a sought-after neighborhood, this beautifully maintained Cape Cod offers the perfect blend of comfort, convenience, and modern updates. Nestled on a spacious lot, this inviting home features a desirable first-floor primary suite, first-floor laundry, and an open-concept floor plan designed for today's lifestyle.Each of the three generously sized bedrooms includes a step-in closet, providing exceptional storage throughout the home. Start your mornings with coffee or unwind in the evenings on the expansive covered front porch an ideal place to relax and enjoy the neighborhood.Enjoy peace of mind with numerous recent improvements, including a new furnace and central air conditioning (2025), a new roof (2022), and a new hot water heater (2021), allowing you to move in with confidence. Conveniently located near Wapakoneta schools and just minutes from downtown shopping, dining, and local amenities, this home offers the perfect combination of small-town charm and everyday convenience. Don't miss your opportunity to make this exceptional property your next home!
Property Features
Property Type: Residential - Single Family
Cooling: Central
Heating: Gas
Home Style: 1 1/2 Story
Lot Size: 0.29 Acres
Roof Type: Asphalt
Stories: 1.5
Year Built: 1999
Feature Descriptions
Days on Site: 1
Exterior: Vinyl Siding
Features: Ceiling Fan, Dishwasher, Dryer, Range, Refrigerator, Washer
HOA Fee: 0.00
Parking Notes: Attached, Garage Door Opener, Paved Drive
Sewer: Public Sewer
Water: Public
Room Sizes
Primary: 13x12 Level - Main
Bedroom 2: 15.50x12 Level - 2nd Floor
Bedroom 3: 15.50x13 Level - 2nd Floor
Dining Room: 14x12 Level - Main
Foyer: 7x4
Kitchen: 13x13 Level - Main
Living Room: 15x13 Level - Main
Local Schools
School District: Unknown
Listed By / Shown By
Listed By
Agency Name: Hoty Enterprises, Inc.
Shown By
Agent Name: John Sheppard
Agent Phone: (419) 366-2809
Agency Title: Key Realty

Estimate Your Payment
Estimated Payment
$ 1,882.73 per month $1,789.43 Principal & Interest $0.00 Property Tax (data not provided by mls) $93.30 Homeowner's Insurance
1013 Cherokee Crossing | MLS# 20262460
This single family home located at 1013 Cherokee Crossing, Waynesfield, OH 45895 is currently listed for sale with an asking price of $319,900. This property was built in 1999 and has 3 bedrooms and 2 full and 1 partial baths with 1725 sq. ft. Cherokee Crossing is located within the Unknown school district. Search Waynesfield real estate on johnellis.ikeyrealty.com today.