
BEDS4
BATHS2 full
SQUARE FEET1,560
MLS#1894285
STATUSActive
PROPERTY TYPEResidential - Single Family
SCHOOLMilford Ex Vill
Property Description
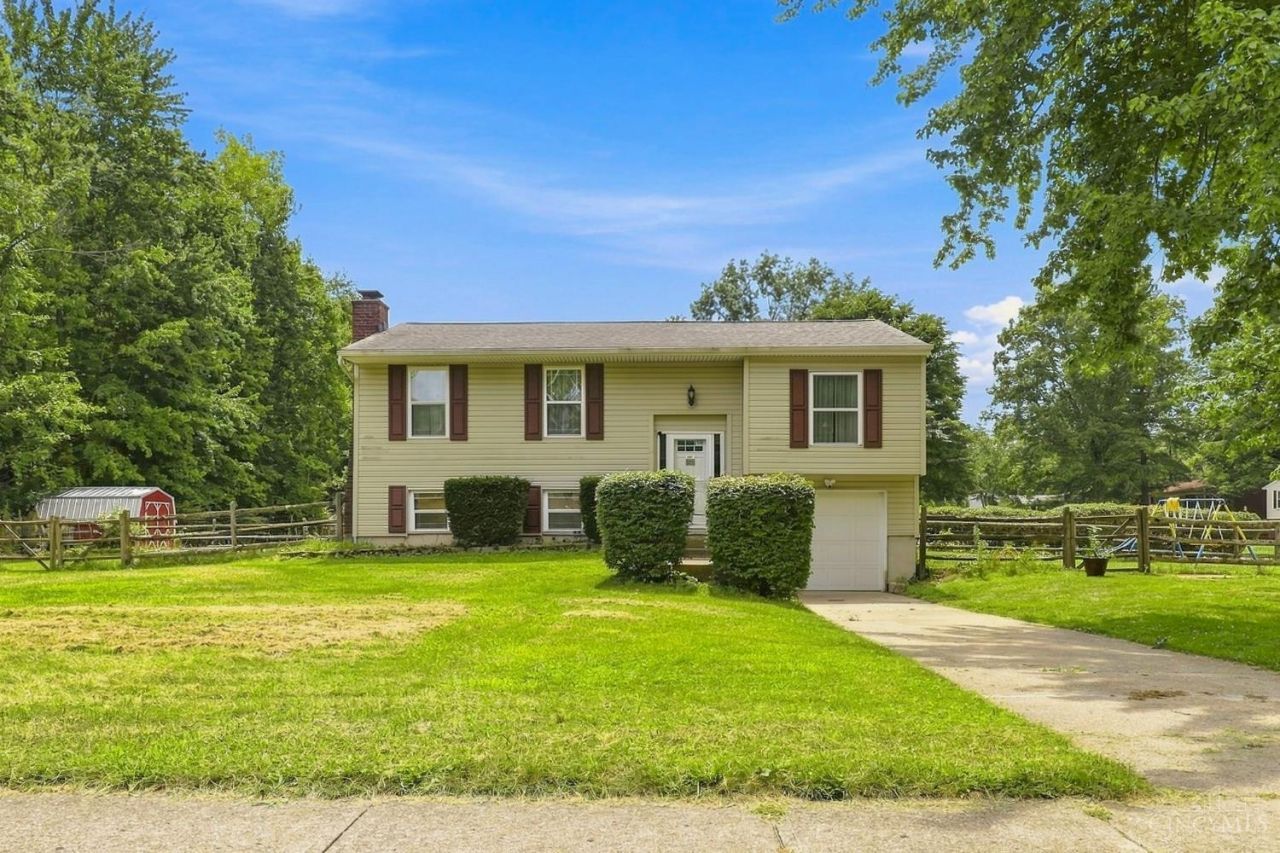
This well-maintained house offers approximately 1,560 square feet of living space & 4 bedrooms. It features three bedrooms on the upper level with a full bath and one bedroom and full bath in the LL, providing ample room for a variety of living arrangements. The bathrooms are equipped with modern fixtures and finishes, creating a comfortable and functional living experience. The open floor plan allows for a seamless flow between the living areas, promoting a sense of togetherness and versatility. The living room and dining area provide a versatile space for entertaining, relaxing, or day-to-day living.
Property Features
Property Type: Residential - Single Family
Basement: Yes
Basement: Full
Cooling: Central Air
Fireplaces: 1
Heating: Electric, Forced Air
Home Style: Traditional, Other
Lot Size: 0.35 Acres
Roof Type: Shingle
Taxes: $3,046
Year Built: 1978
Feature Descriptions
Basement Fatures: Finished, Fireplace
Days on Site: 2
Exterior: Aluminum Siding, Vinyl Siding
Family Room: Wood Floor
Fireplace Features: Brick, Wood
Foundation: Poured
Garage/Carport: Built in, Front, Garage Attached
Gas: Natural
Kitchen: Galley, Wood Floor
Parcel #: 18-24-02D-259
Parking: Off Street, Driveway
Primary Bathroom: Other
Primary Bedroom: Wood Floor
Rooms Total: 9
Sewer: Public Sewer
SQFT Basement: 600
Tax Abatement: No
Water: Public
Water Heater: Electric
Window Features: Aluminum, Vinyl
Room Sizes
Primary Bedroom: 10 X 12 Level - Upper
Bedroom 2: 8 X 12 Level - Upper
Bedroom 3: 9 X 9 Level - Upper
Bedroom 4: 10 X 10 Level - Lower
Entry: 3 X 6 Level - 1
Family Room: 11 X 19 Level - Lower
Living Room: 11 X 14 Level - 1
Laundry Room: 5 X 11 Level - Lower
Local Schools
School District: Milford Ex Vill
Listed By / Shown By
Listed By
Agency Name: Coldwell Banker Realty, Anders
Agent Name: Bethany Sicurella
Agency Phone: 513-474-5000

Shown By
Agent Name: John Sheppard
Agent Phone: (419) 366-2809
Agency Title: Key Realty

Estimate Your Payment
Estimated Payment
$ 1,930.58 per month $1,593.65 Principal & Interest $253.83 Property Tax $83.10 Homeowner's Insurance
1277 Blue Ridge Way | MLS# 1894285
This single family home located at 1277 Blue Ridge Way, Miami Township, OH 45150 is currently listed for sale with an asking price of $284,900. This property was built in 1978 and has 4 bedrooms and 2 full baths with 1560 sq. ft. Blue Ridge Way is located within the Milford Ex Vill school district. Search Miami Township real estate on johnellis.ikeyrealty.com today.