
BEDS4
BATHS2
SQUARE FEET2,819
MLS#1951149
STATUSNew
PROPERTY TYPEResidential - Single Family
SUBDIVISIONMI
SCHOOLIthaca Public Schools
Property Description
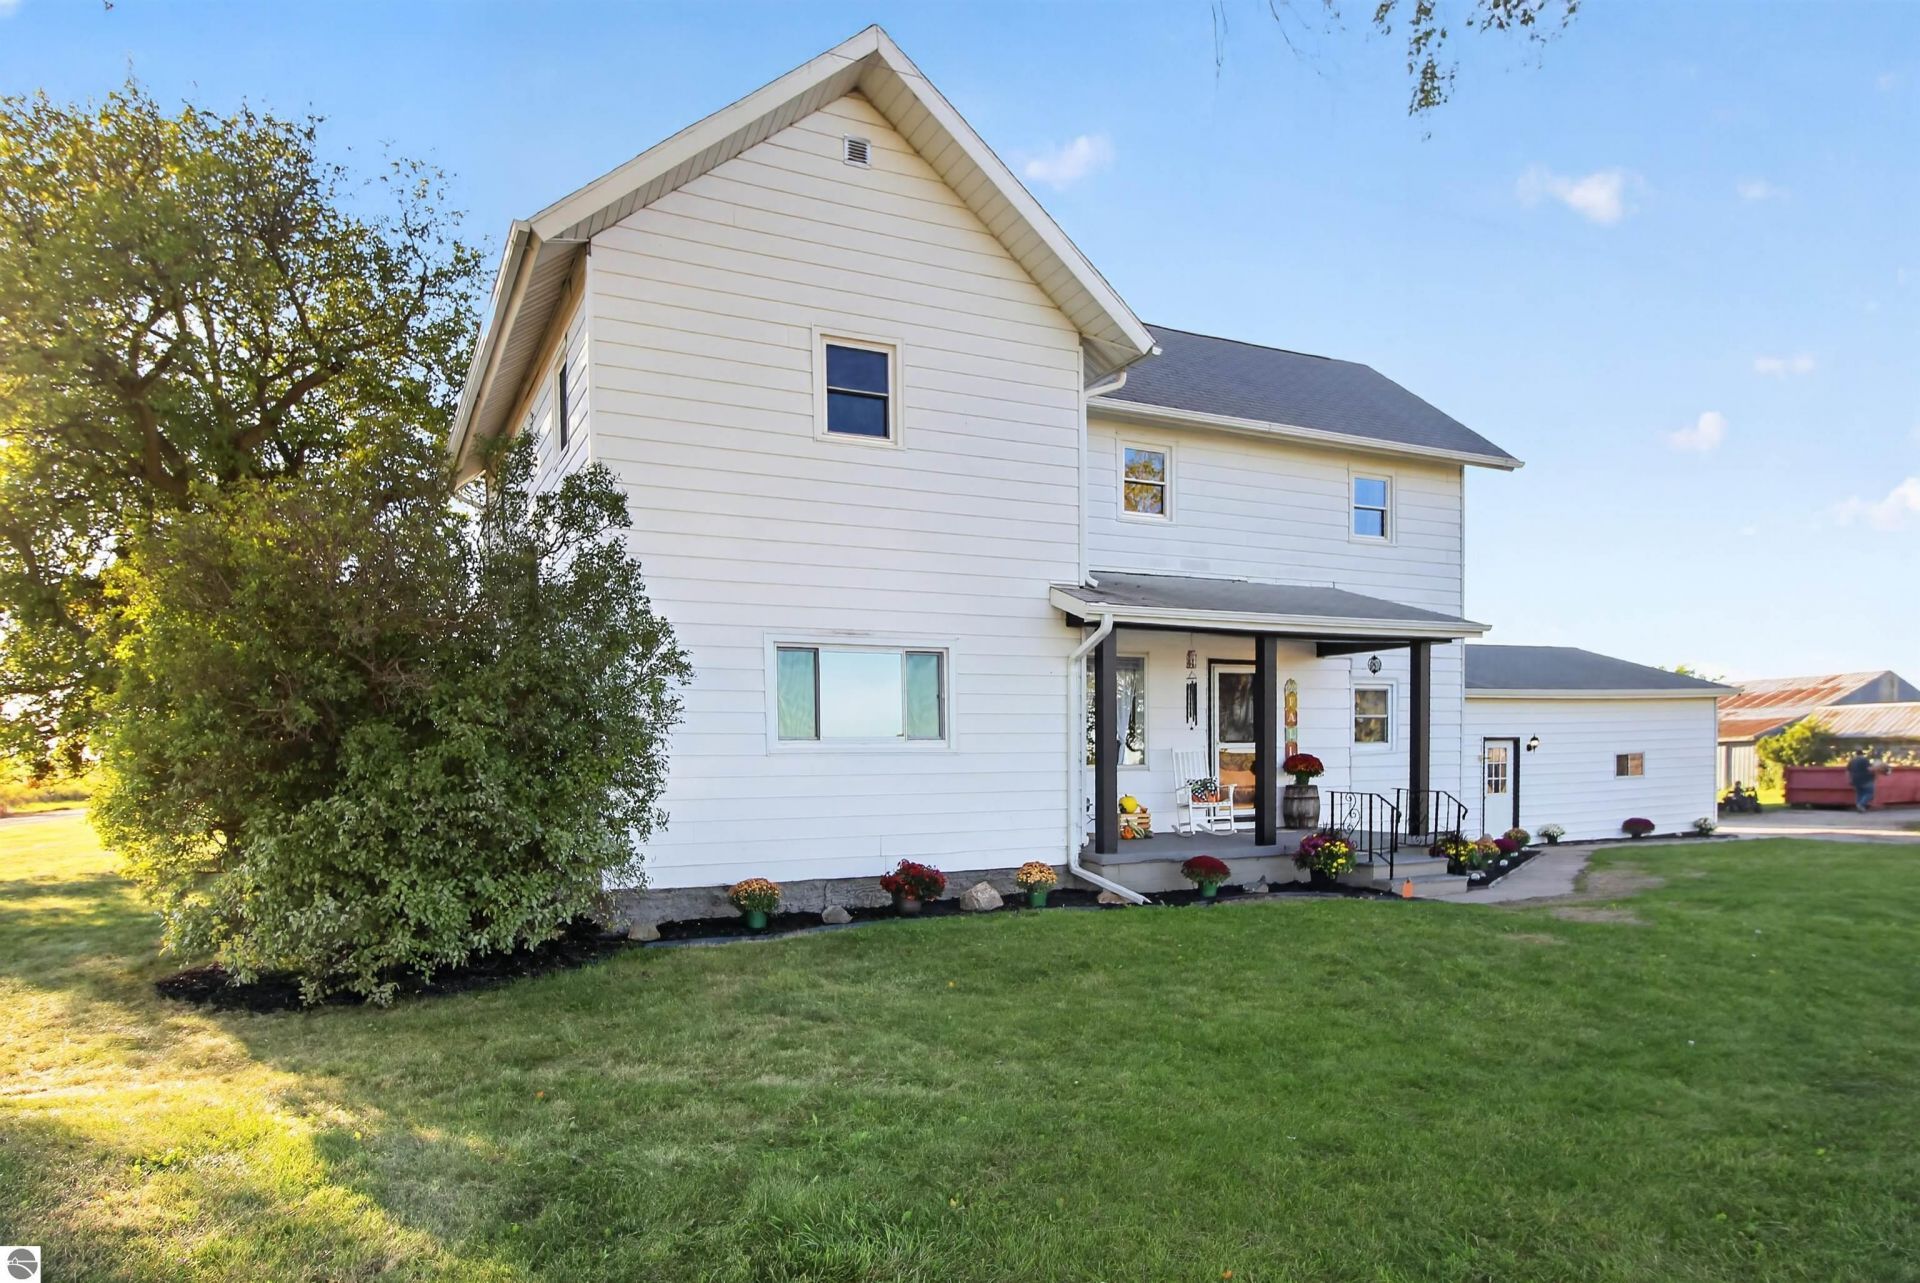
Enjoy the charm of country living in this inviting two-story farmhouse nestled in a quiet rural setting. Situated on a spacious corner lot, this four-bedroom home offers classic farmhouse character, comfortable living spaces, and the peaceful surroundings of country life. Recent updates, including new windows, add fresh appeal while enhancing comfort and efficiency. The property also features outbuildings offering excellent space for storage, hobbies, equipment, or workshop use. If youâ??re looking for a property with room to spread out, timeless farmhouse appeal, and the tranquility of a rural location, this one is full of possibilities!
Property Features
Property Type: Residential - Single Family
Basement: Michigan Basement, Crawl Space, Block
Home Style: 2 Story, 2 Story
Lot Size: 2.00 Acres
Roof Type: Asphalt
Year Built: 1900
Feature Descriptions
Above Ground Finished SQFT: 2819
Appliance(s)/Equipment: Refrigerator, Oven/Range, Dishwasher, Microwave, Water Softener Owned
Construction: Frame
Days on Site: 1
Garage/Parking: Attached
Heating/Cooling: Forced Air
Heating/Cooling Source: Propane, Solar
Lot: Metes and Bounds
Lot Dimensions: 265 x 330
Outbuilding(s): Yes
Outbuilding(s): Barn(s), Pole Building(s)
Road: Gravel
Sewer: Private Septic
Water: Private Well
Waterfront Type: No
Room Sizes
Primary Bedroom: 15'5x11'8 Level - Upper Floor
Bedroom 2: 15'5x10'9 Level - Upper Floor
Bedroom 3: 15'5x8'8 Level - Upper Floor
Bedroom 4: 15'3x8'5 Level - Main Floor
Dining Room: 15'10x15'2 Level - Main Floor
Family Room: 15'x15'3 Level - Main Floor
Kitchen: 15'2x9'7 Level - Main Floor
Living Room: 25'x17'9 Level - Main Floor
Local Schools
School District: Ithaca Public Schools
Listed By / Shown By
Listed By
Agency Name: 43 NORTH REALTY
Agency Phone: 989-463-1219
Shown By
Agent Name: John Sheppard
Agent Phone: (419) 366-2809
Agency Title: Key Realty

Estimate Your Payment
Estimated Payment
$ 1,674.39 per month $1,591.41 Principal & Interest $0.00 Property Tax (data not provided by mls) $82.98 Homeowner's Insurance
3990 Begole Road S | MLS# 1951149
This single family home located at 3990 Begole Road S, Ithaca, MI 48847 is currently listed for sale with an asking price of $284,500. This property was built in 1900 and has 4 bedrooms with 2819 sq. ft. Begole Road S is located in the MI subdivision within the Ithaca Public Schools school district. Search MI real estate on johnellis.ikeyrealty.com today.