
BEDS3
BATHS2
SQUARE FEET1,435
MLS#1951463
STATUSNew
PROPERTY TYPEResidential - Condominium
SUBDIVISIONMI
SCHOOLKingsley Area Schools
Property Description
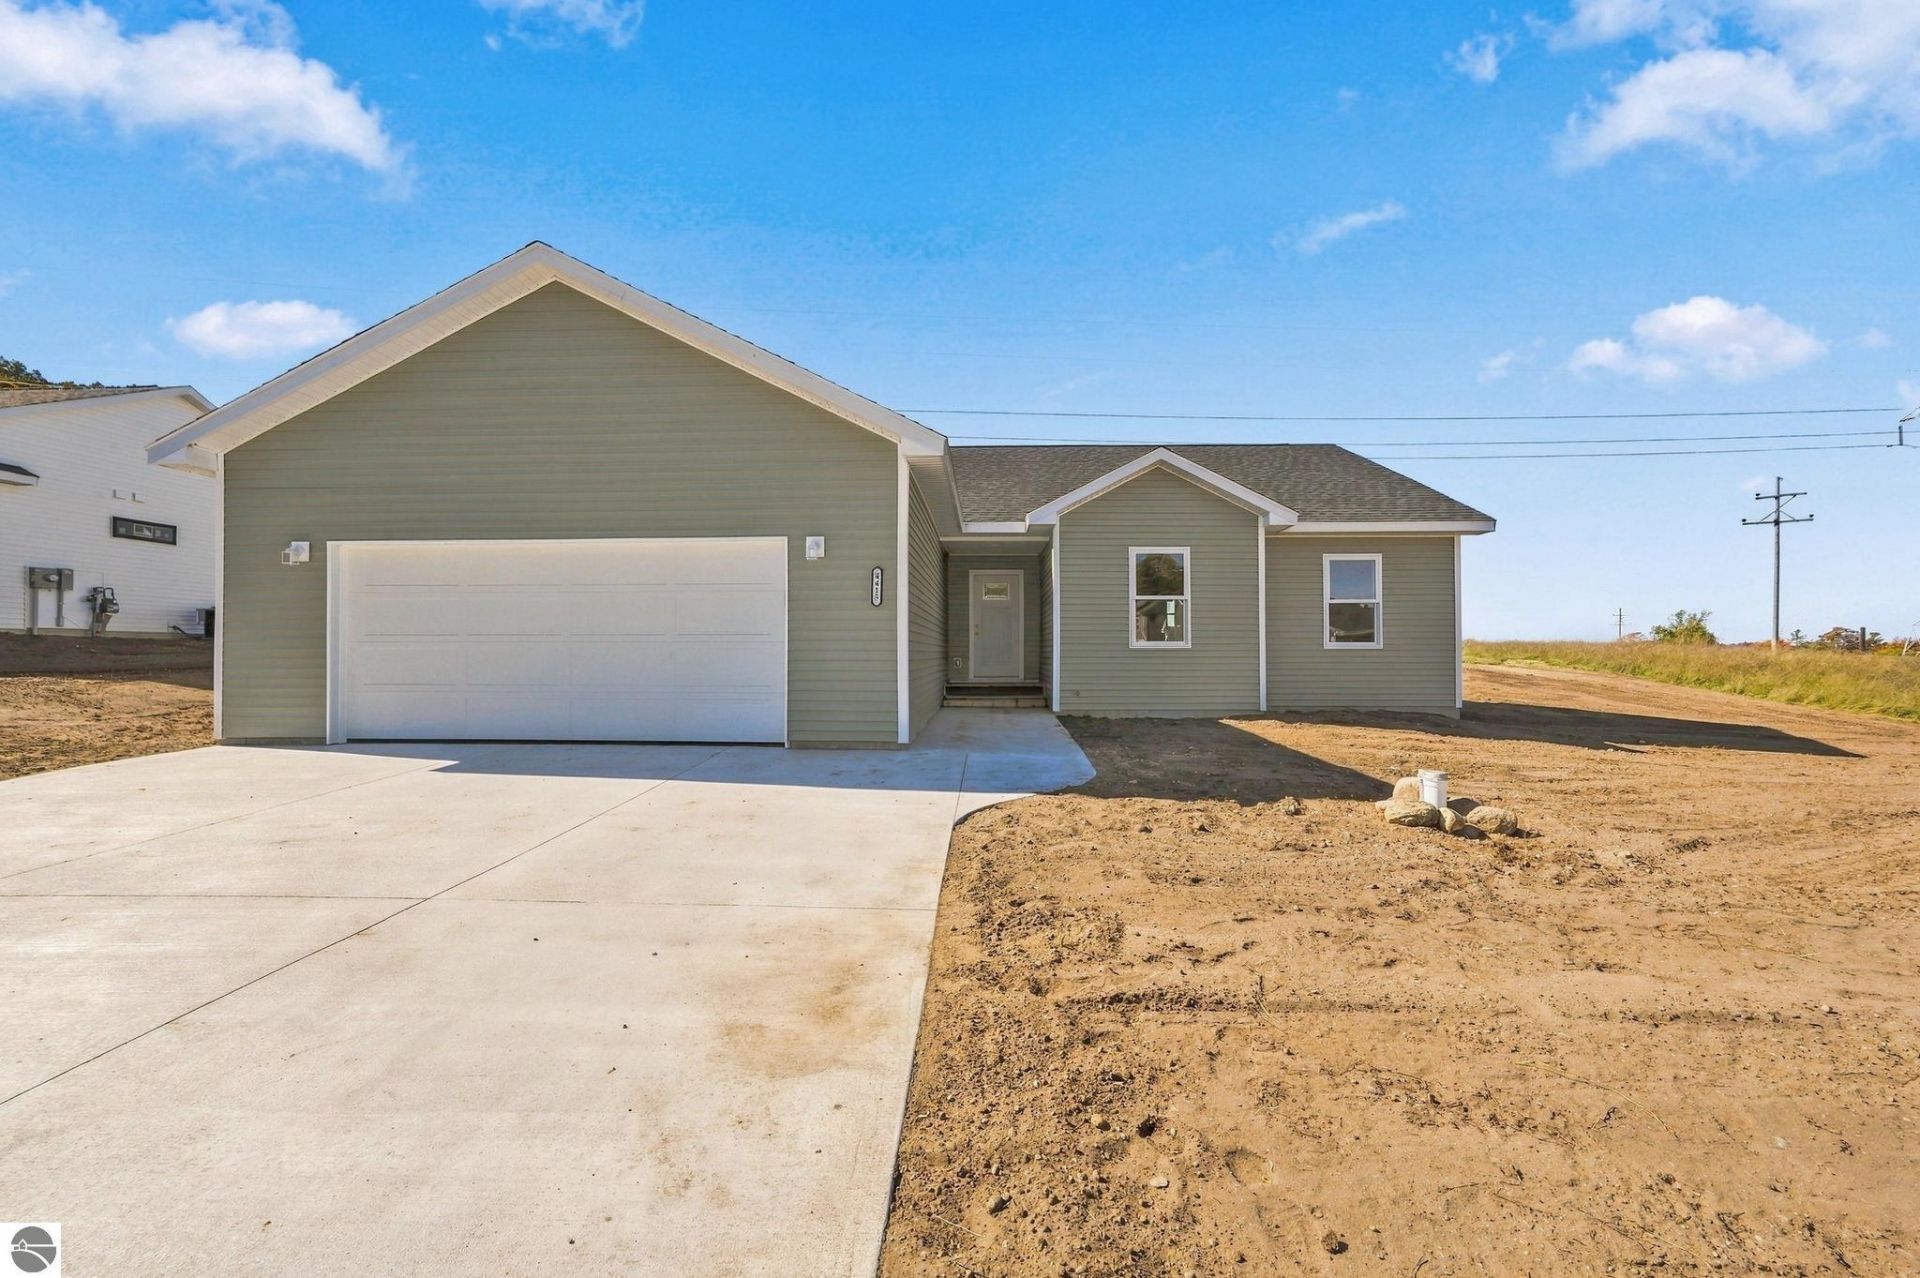
Welcome home to this beautiful, brand-new residence in desirable Nickerson Farms. Designed with comfort and easy living in mind, this bright and inviting one-story home features an open floor plan that is ideal for both everyday living and entertaining. The spacious kitchen is a standout, featuring cathedral ceilings, quartz countertops, soft-close drawers, easy-care cabinetry, and elegant lighting. The adjoining dining area provides convenient access to the rear deck, creating an easy connection for outdoor enjoyment. Vinyl plank flooring flows throughout the main living areas, adding both style and durability. The gracious primary suite offers a walk-in closet and a spacious private bath. A convenient laundry/mud room is located just off the attached finished two-car garage. The full lower level provides excellent potential for future finished living space, along with plenty of storage. Additional features include central air conditioning and natural gas. Ideally located near parks, schools, shopping, and just a short drive to Traverse City, this home offers the perfect combination of new construction, thoughtful design, and convenient location.
Property Features
Property Type: Residential - Condominium
Basement: Full, Poured Concrete, Egress Windows, Unfinished
Home Style: Ranch, Contemporary, 1 Story, Ranch, Contemporary,
Lot Size: 0.32 Acres
Roof Type: Asphalt
Year Built: 2026
Feature Descriptions
Above Ground Finished SQFT: 1435
Appliance(s)/Equipment: No Appliances
Construction: Frame, New Construction
Exterior: Deck, Sidewalk, Covered Porch
Garage/Parking: Attached, Door Opener, Paved Driveway, Concrete Floors
Heating/Cooling: Forced Air, Central Air
Heating/Cooling Source: Natural Gas
Interior: Cathedral Ceilings, Foyer Entrance, Pantry, Solid Surface Counters
Lot: Site Condo
Lot Dimensions: 85x164
Outbuilding(s): Yes
Road: Association, Blacktop, Privately Maintained
Sewer: Private Septic
Water: Private Well
Waterfront Type: No
Room Sizes
Primary Bedroom: 15.02x13.03 Level - Main Floor
Bedroom 2: 10.11x10.07 Level - Main Floor
Bedroom 3: 09.07x09.05 Level - Main Floor
Kitchen: 14.02x12.00 Level - Main Floor
Living Room: 20.00xCOMBO Level - Main Floor
Local Schools
School District: Kingsley Area Schools
Listed By / Shown By
Listed By
Agency Name: REO-TCRandolph-233022
Agency Phone: 231-946-4040
Shown By
Agent Name: John Sheppard
Agent Phone: (419) 366-2809
Agency Title: Key Realty

Estimate Your Payment
Estimated Payment
$ 2,413.01 per month $2,293.42 Principal & Interest $0.00 Property Tax (data not provided by mls) $119.58 Homeowner's Insurance
4415 Edwin Boulevard | MLS# 1951463
This condo located at 4415 Edwin Boulevard, Grawn, MI 49637 is currently listed for sale with an asking price of $410,000. This property was built in 2026 and has 3 bedrooms with 1435 sq. ft. Edwin Boulevard is located in the MI subdivision within the Kingsley Area Schools school district. Search MI real estate on johnellis.ikeyrealty.com today.