
BEDS2
BATHS1
SQUARE FEET1,660
MLS#1948903
STATUSPrice Change
PROPERTY TYPEResidential - Single Family
SUBDIVISIONMI
SCHOOLLake City Area School District
Property Description
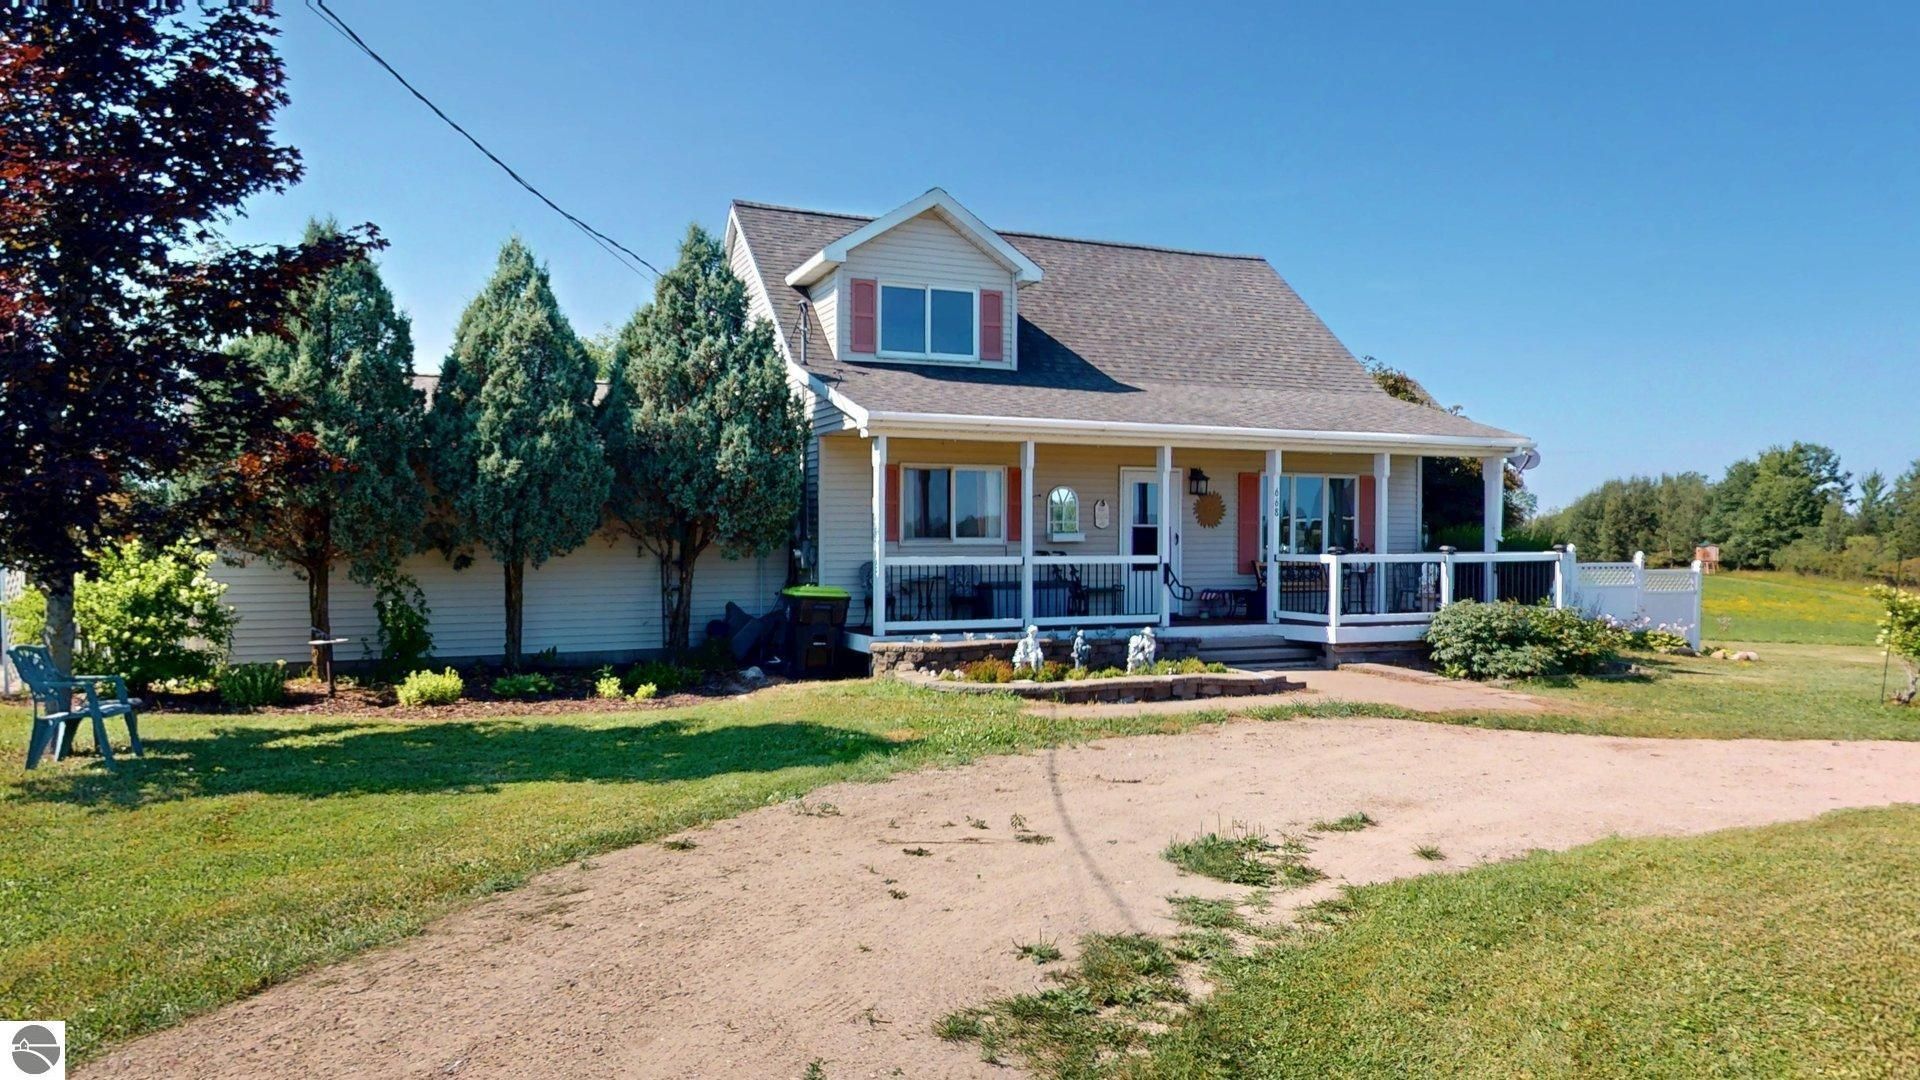
Don't miss out this fabulous opportunity to own this country home on 20 Acres of prime HUNTING LAND. If you want quiet and a serene atmosphere where wildlife abounds this is your House. This 2-bedroom 1 bath home also has a loft that could be a 3rd bedroom. Open Kitchen and a large eating area. There is an extra room off the kitchen that could be used as a Family/TV room, game room or an extra bedroom for when guests come to visit. Separate laundry room for your convenience. It has a 22 x 20 detached garage. Showing by appointment only." to "This Country home is situated on dead end road, includes 2 bedrooms with other options and space for a 3rd if needed, the kitchen includes plenty of cabinet and counter space. There is a main floor bedroom and bathroom, upper level bedroom and den have vaulted ceilings with plenty of natural light, also includes a 2 car detached garage and a workshop which could be converted back to an attached garage if so desired. There is additional 17 acres of property that adjoin the subject property and can be purchased with the subject property for an additional $40,000.
Property Features
Property Type: Residential - Single Family
Basement: Crawl Space
Home Style: 1.5 Story, 1.5 Story
Lot Size: 3.00 Acres
Roof Type: Asphalt
Year Built: 1975
Feature Descriptions
Above Ground Finished SQFT: 1660
Appliance(s)/Equipment: Refrigerator, Oven/Range, Washer, Dryer
Construction: Frame
Days on Site: 41
Exterior: Deck, Patio, Covered Porch, Landscaped, Porch
Garage/Parking: Detached
Heating/Cooling: Forced Air, Baseboard
Interior: Vaulted Ceilings, Drywall
Lot: Metes and Bounds
Lot Dimensions: 350x375
Outbuilding(s): Yes
Outbuilding(s): Stable
Road: Public Maintained, Gravel
Sewer: Private Septic
Water: Private Well
Waterfront Type: No
Room Sizes
Primary Bedroom: 12.5x11 Level - Main Floor
Bedroom 2: 13x13.5 Level - Upper Floor
Dining Room: 12x12 Level - Main Floor
Family Room: 16x16 Level - Main Floor
Kitchen: 12x14 Level - Main Floor
Living Room: 14x12 Level - Main Floor
Local Schools
School District: Lake City Area School District
Listed By / Shown By
Listed By
Agency Name: CENTURY 21 REALTY NORTH-HOUGHTON LK
Agency Phone: 989-366-1801
Shown By
Agent Name: John Sheppard
Agent Phone: (419) 366-2809
Agency Title: Key Realty

Estimate Your Payment
Estimated Payment
$ 1,524.31 per month $1,448.77 Principal & Interest $0.00 Property Tax (data not provided by mls) $75.54 Homeowner's Insurance
668 Nelson S | MLS# 1948903
This single family home located at 668 Nelson S, Merritt, MI 49667 is currently listed for sale with an asking price of $259,000. This property was built in 1975 and has 2 bedrooms with 1660 sq. ft. Nelson S is located in the MI subdivision within the Lake City Area School District school district. Search MI real estate on johnellis.ikeyrealty.com today.